Heritage · Traditional build
Fober Farm
barn restoration
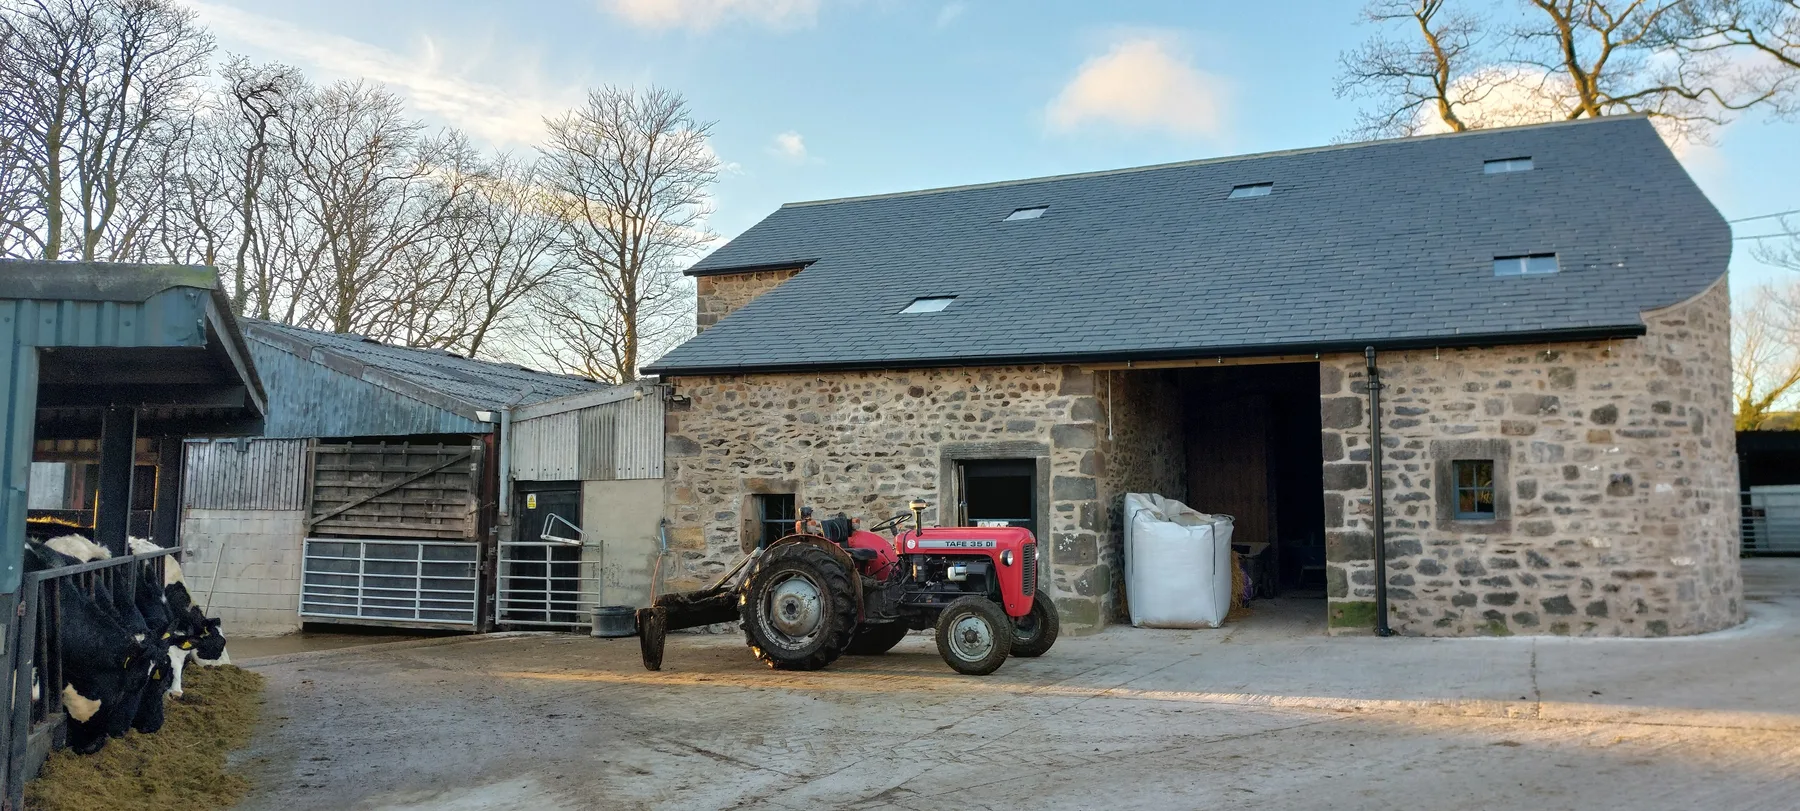
A traditional stone barn in the Forest of Bowland restored with a new timber roof, natural slate and repaired stonework, funded through Defra's Farming in Protected Landscapes programme.
The brief
A working barn
worth saving
Fober Farm sits at Newton, near Clitheroe, in the Forest of Bowland National Landscape. Its traditional stone barn was still in use, but decades of wear had left it with a corrugated metal roof, tired walls and failing rainwater goods.
The restoration was funded through Defra's Farming in Protected Landscapes (FiPL) programme, with Forest of Bowland National Landscape as the funding body. The aim was to bring the barn back to its traditional character while keeping it a working farm building, delivered to an architect's schedule of works and the expectations of everyone involved.
Restore it the traditional way, and keep the farm working throughout.
Our approach
A new roof,
the traditional way
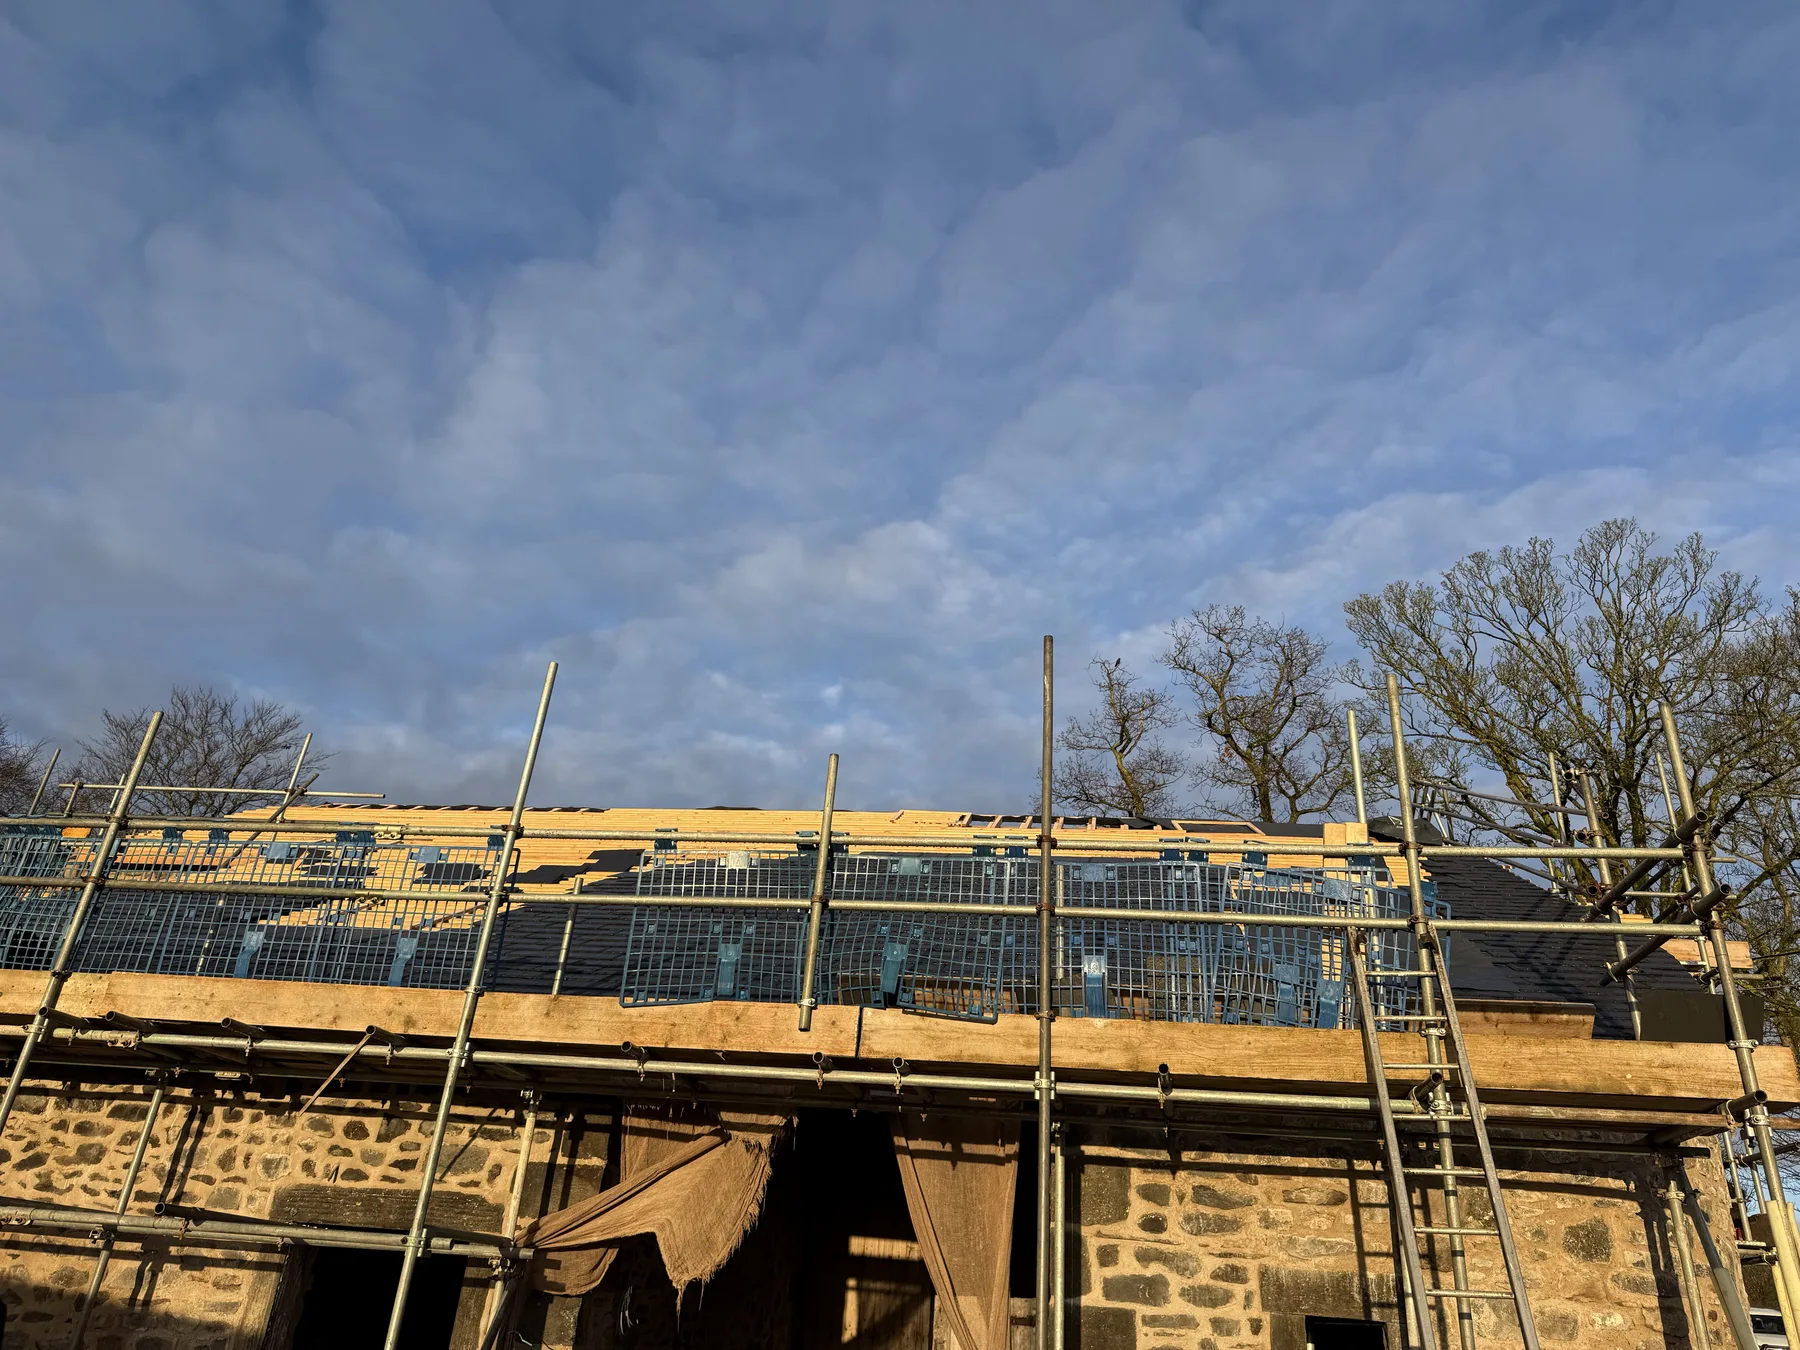
We stripped the old corrugated metal roof, including safely removing an asbestos soffit, and built a new roof structure of timber purlins and rafters on the original stone walls. The roof was then finished in natural slate, with new cast aluminium rainwater goods and better detailing to shed water away from the walls.
A bat survey was carried out before work started, and the job was planned around the farm so it could keep running, with livestock back in the barn on completion. Throughout, Lee kept the client and the funding body updated at every stage.
Stonework
Walls repaired
by hand
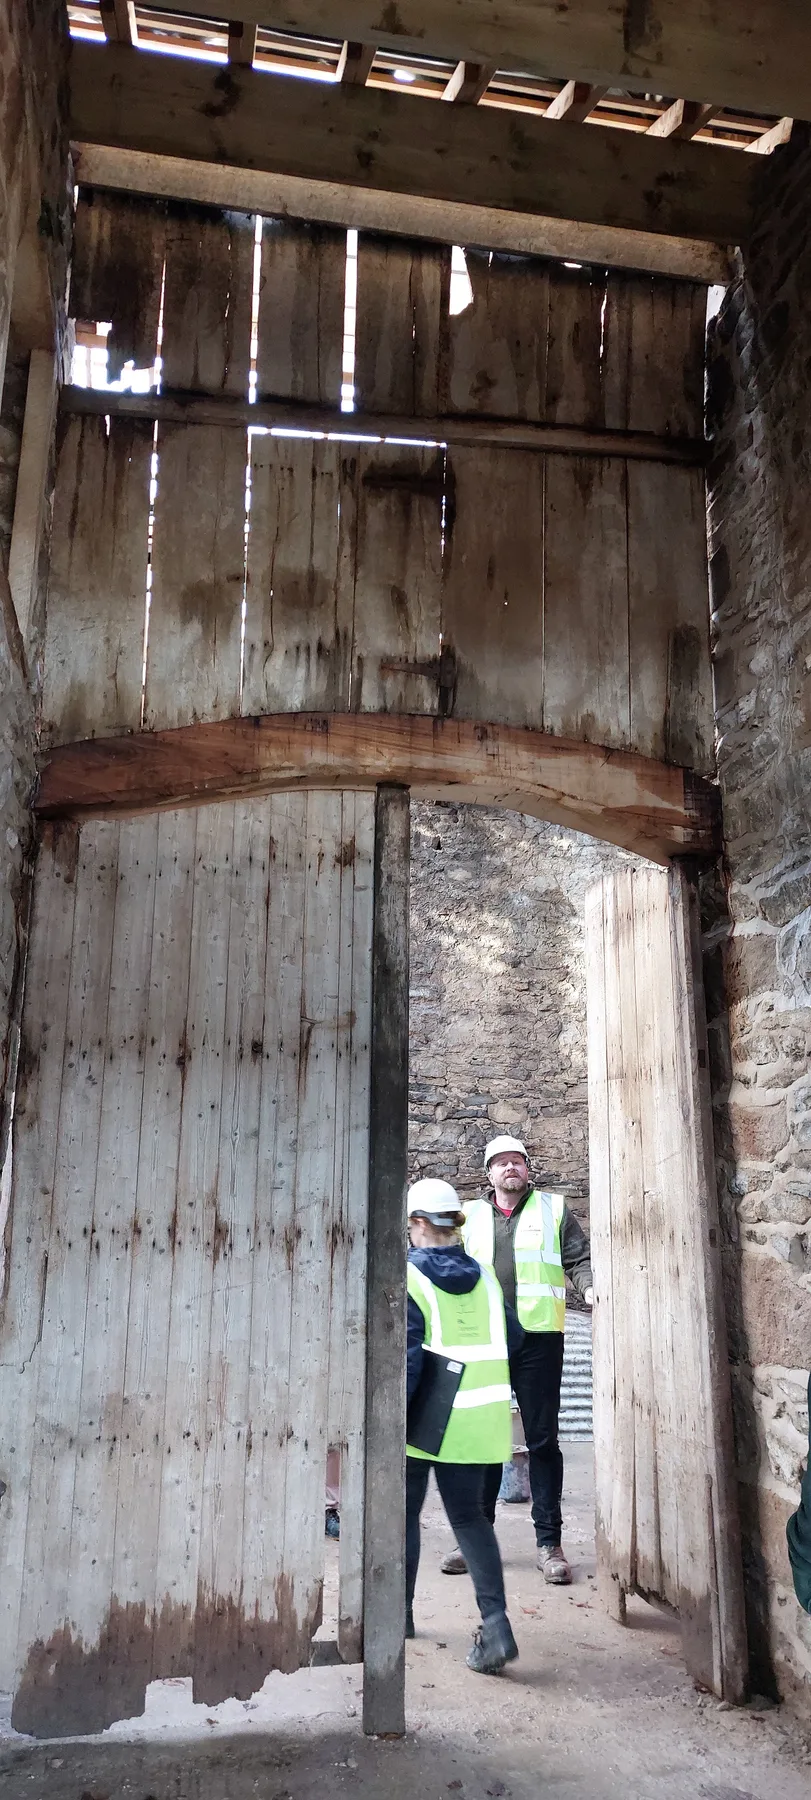
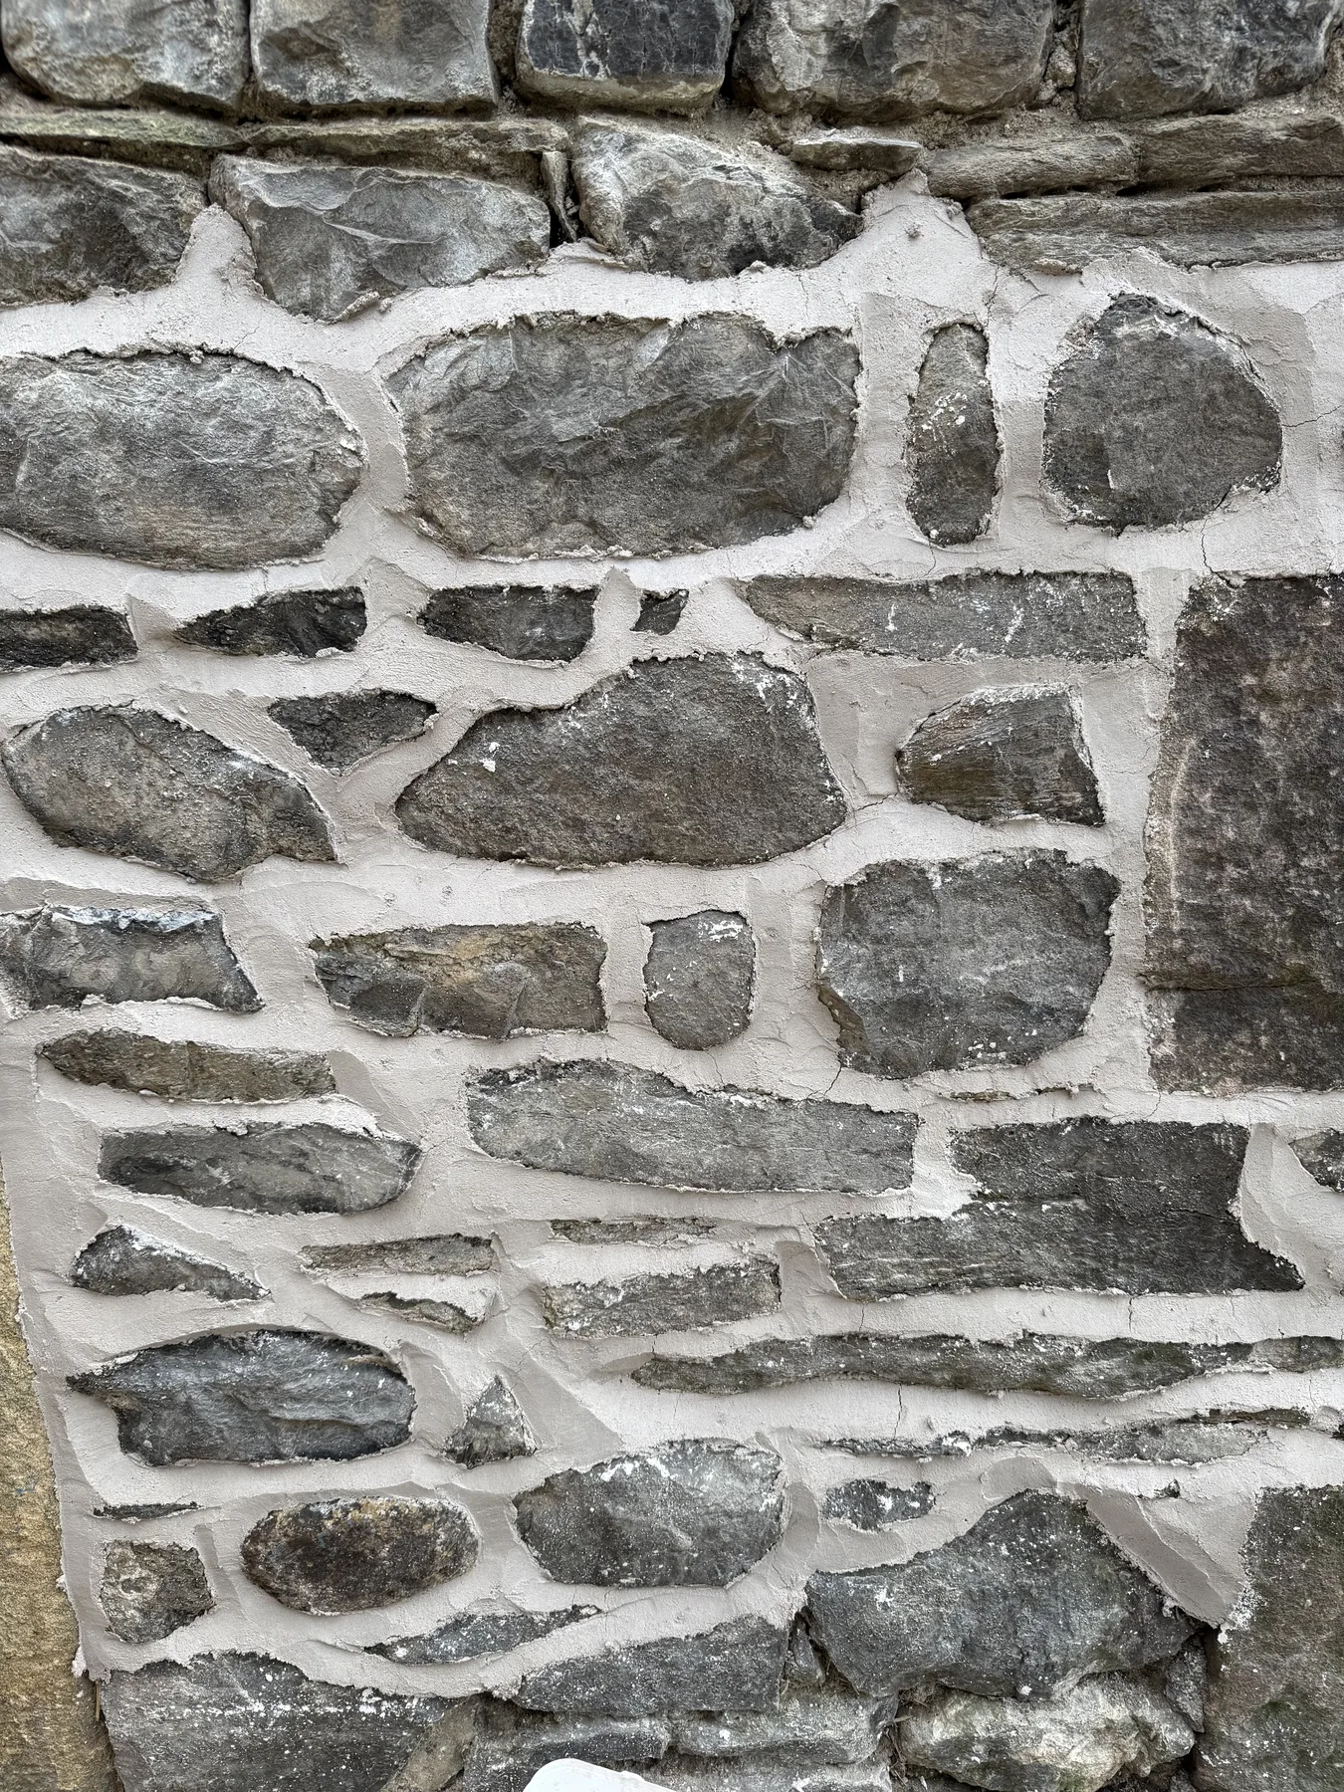
The rubble stone walls were repointed and consolidated, and the sections that had failed were partly rebuilt to match the original stonework. New shutters were fitted to the existing windows and openings, and the main barn doors were given a new oak lintel.
This is what our traditional build team does best: respecting how a building was made, and using the same methods to make it last. The same team delivers our heritage bespoke joinery and listed building work.
“Been a pleasure to work with Lee at Cornerstone. Professional, high quality traditional barn restoration. Continuous communication with the client and Forest of Bowland NL as the funding body (Defra funded). Would definitely recommend.”
“Great contact through Lee, answered all my queries quickly and was helpful with any alterations.”
The result
What we
delivered
The old corrugated metal roof removed, including safe removal of an asbestos soffit.
A new roof structure of timber purlins and rafters, finished in natural slate.
New cast aluminium rainwater goods and improved water shedding details.
Stone walls repointed, consolidated and partly rebuilt to match the original.
New shutters to the windows and openings, and a new oak lintel over the main barn doors.
Completed in January 2025, with the barn back in use as a working farm building.
Project photography
From start
to finish
Project details
Project
Fober Farm barnFunded through Defra's FiPL programmeLocation
Newton, near ClitheroeForest of Bowland National LandscapeServices
Traditional BuildRoofing, stonework and heritage joineryHave a traditional
building to restore?
Barns, farm buildings and listed properties, including grant-funded schemes. Tell us about yours.