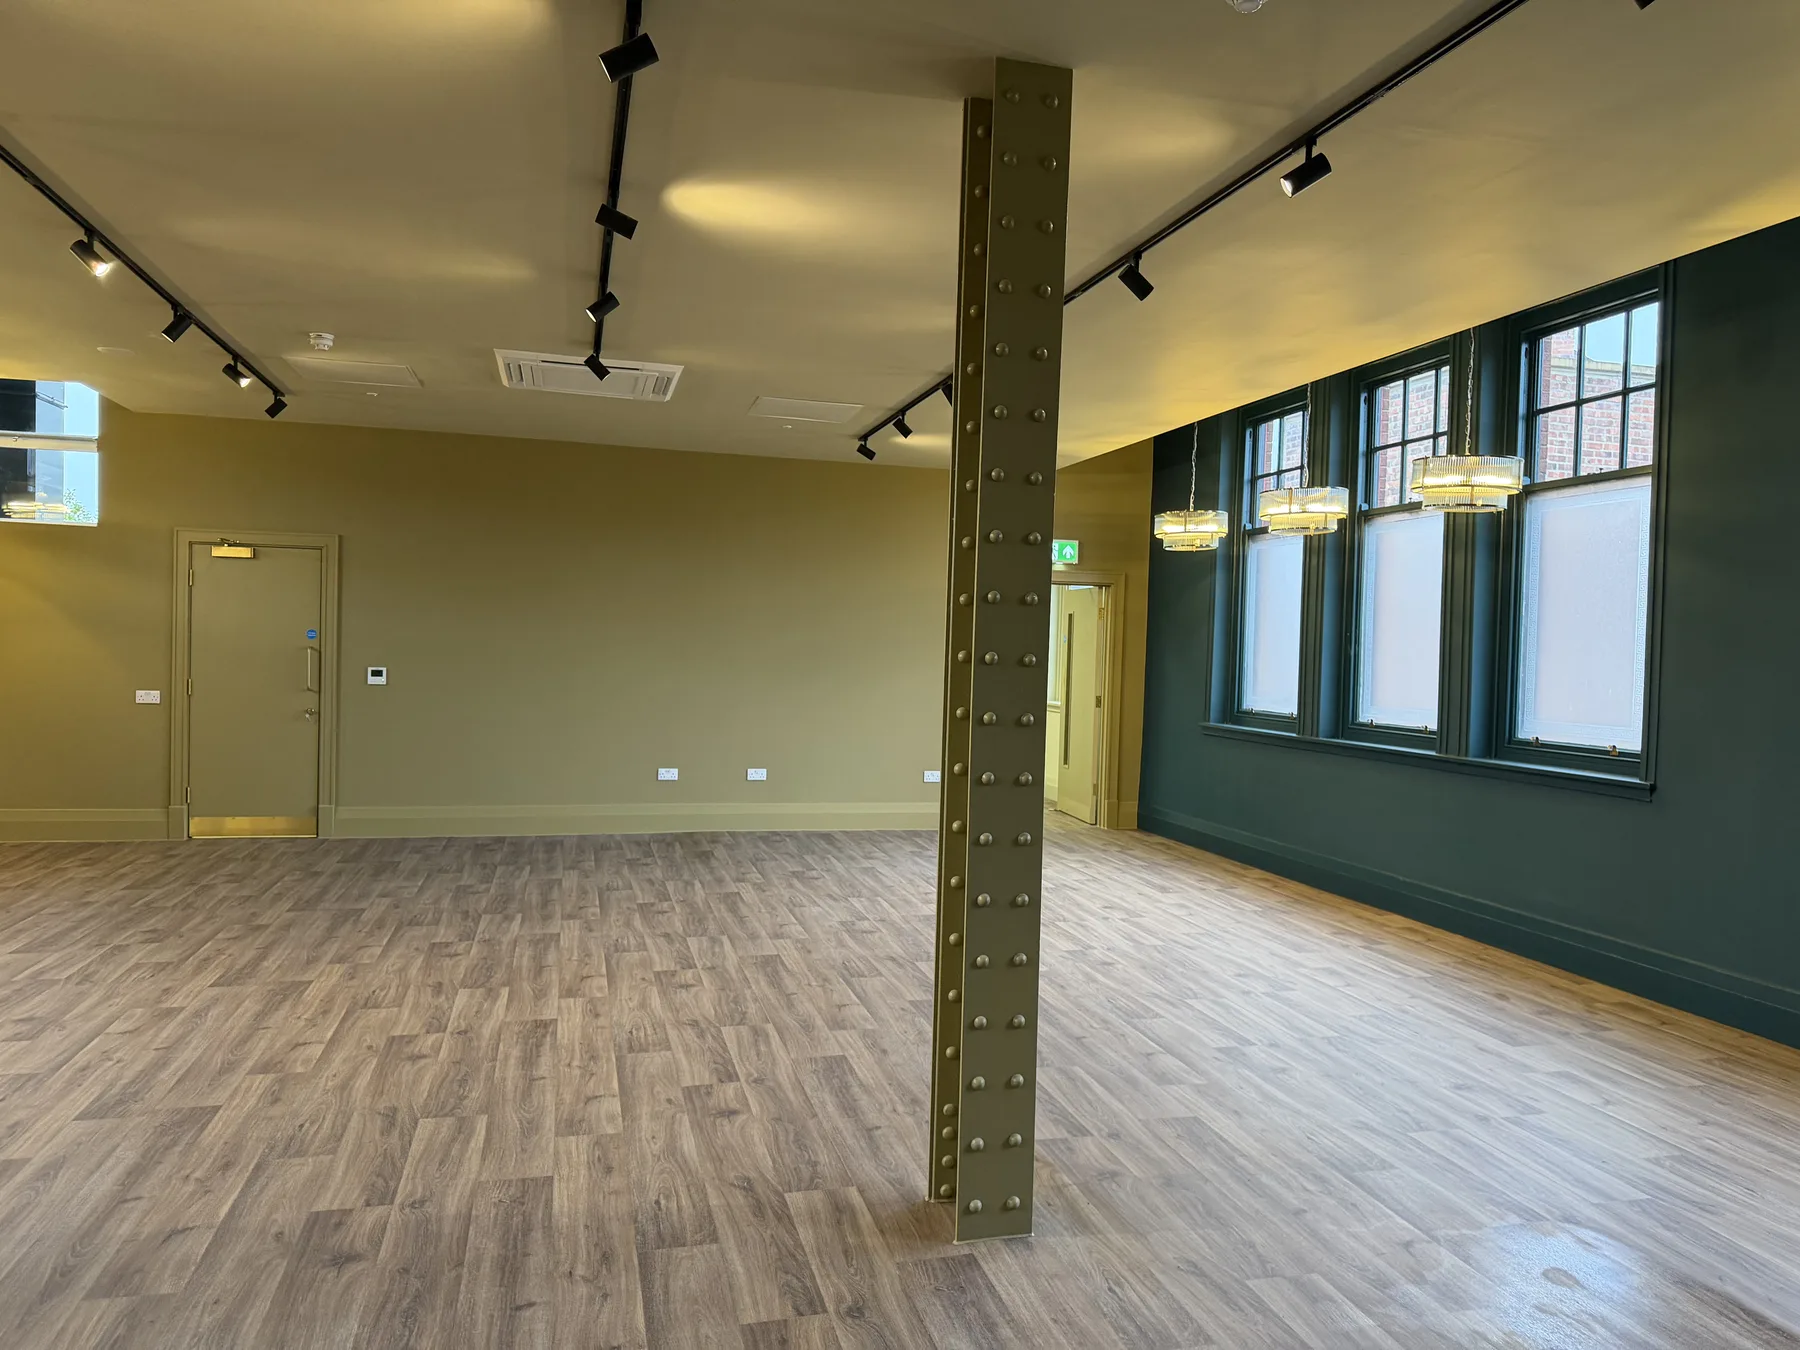
We have completed the renovation of an old building at Blakey Moor in Blackburn town centre, turning it into a new restaurant and bar. It was a complete job, front of house and back of house, and the brief throughout was to keep the heritage of the building alive.
A full renovation, top to bottom
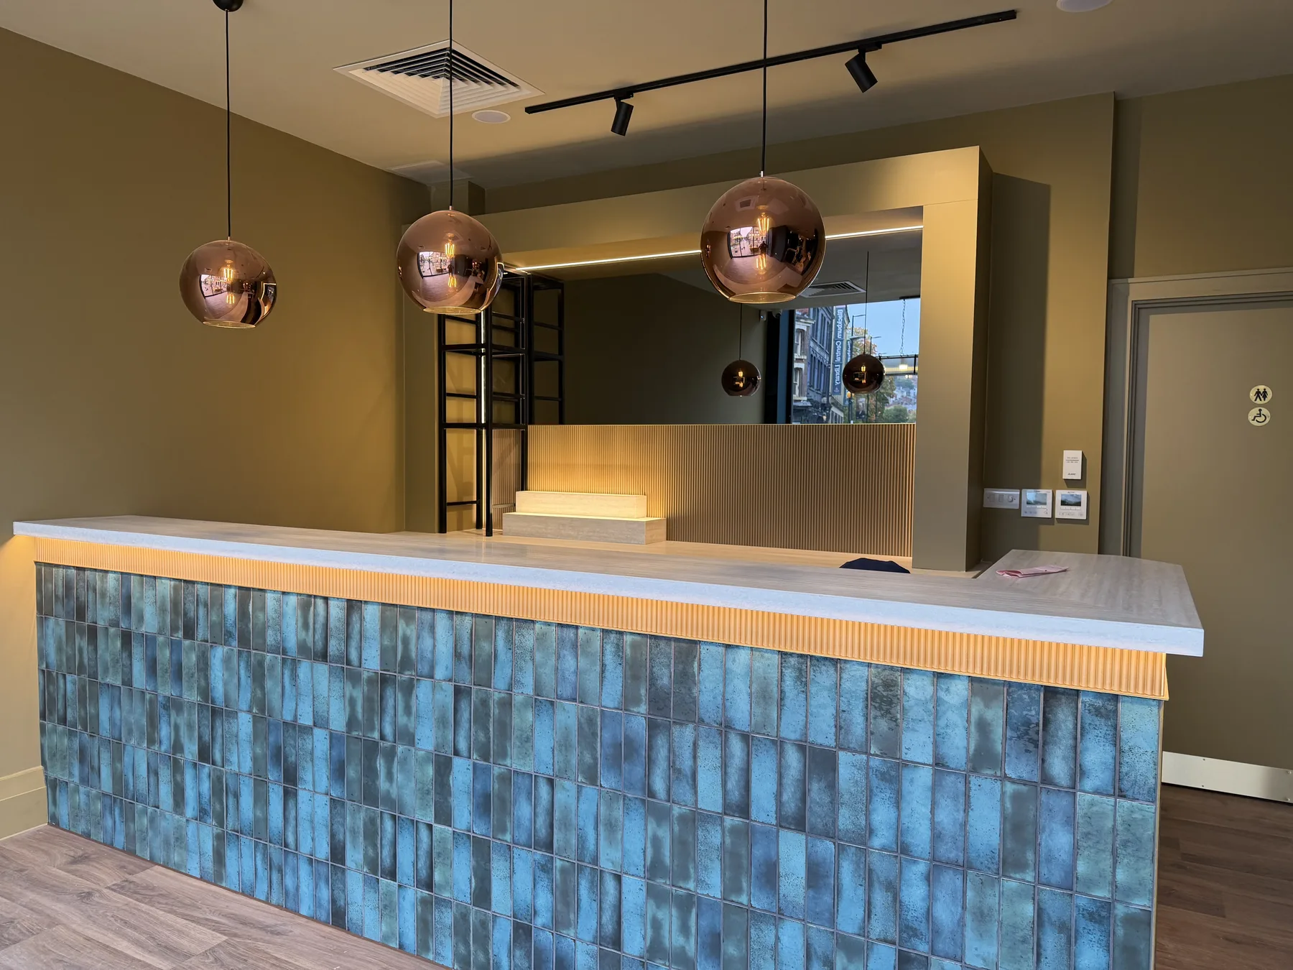
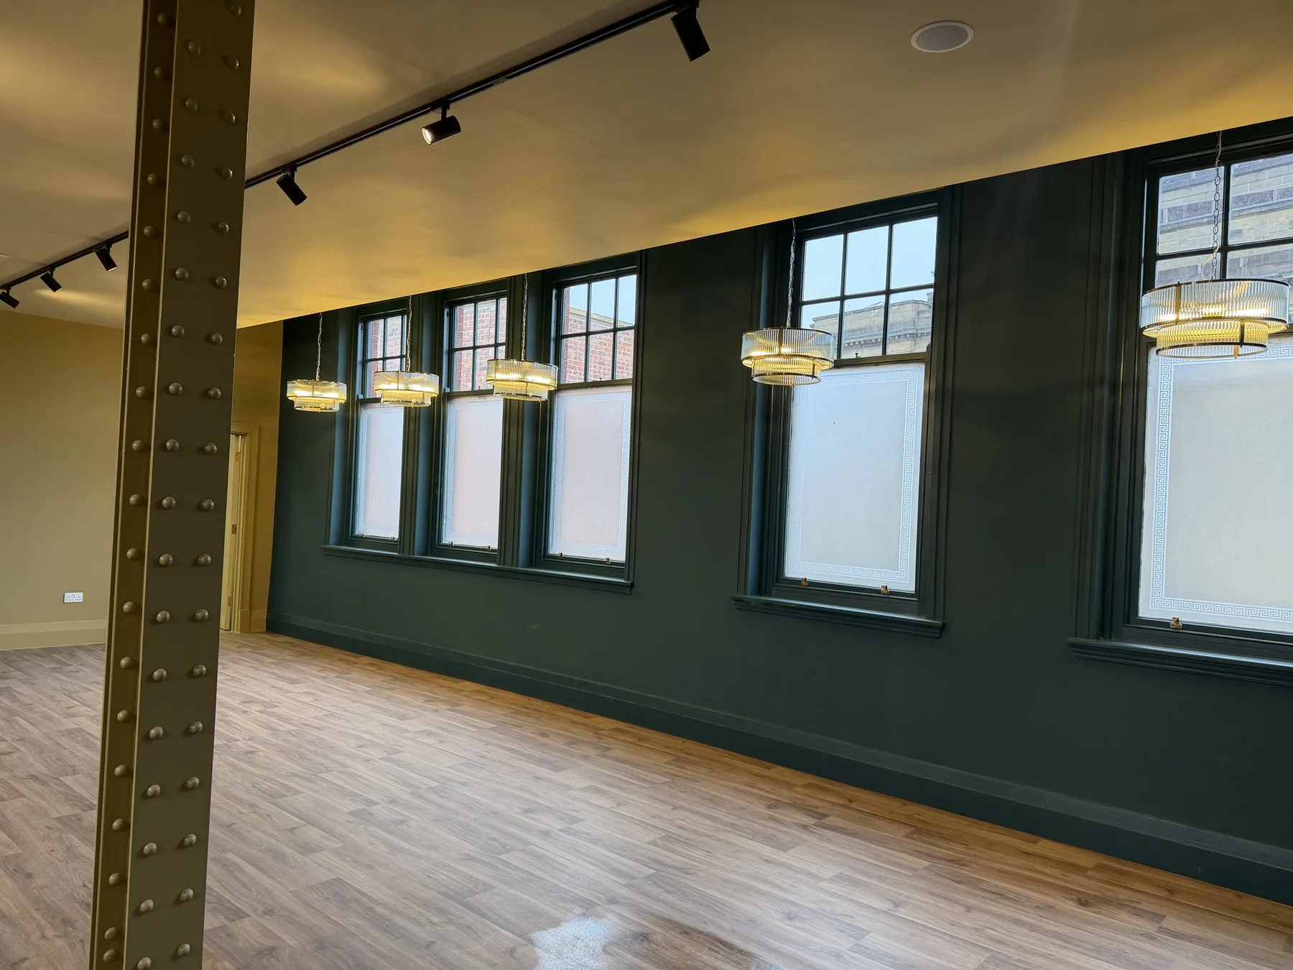
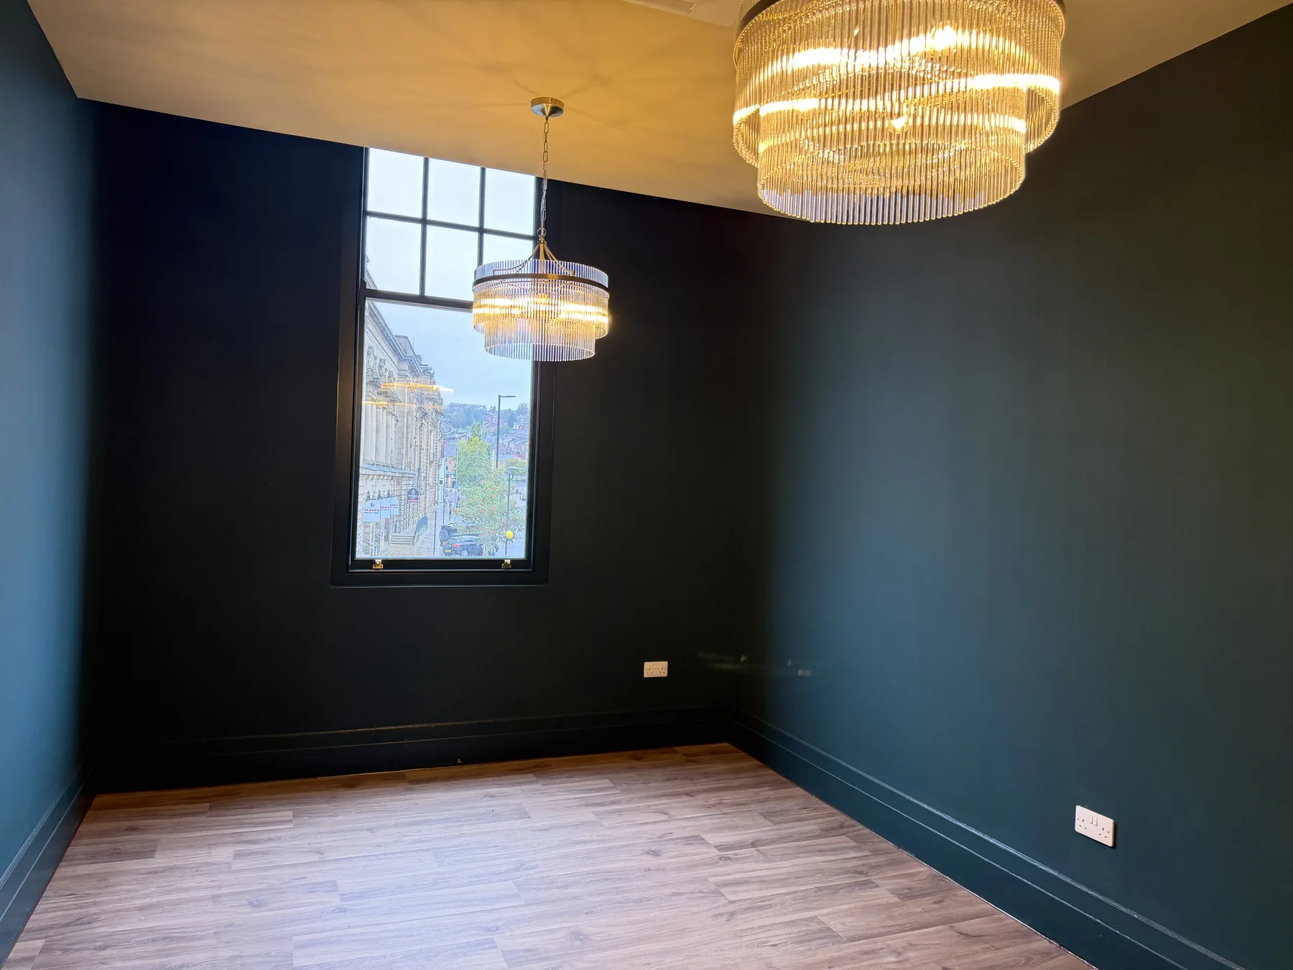
This was not a quick refresh. The building was renovated throughout: new floors, ceilings, lighting, heating and ventilation, decoration and joinery. We built two new bars, one with a fluted timber front and a stone top, the other faced in blue glazed tiles. The dining rooms are finished in deep greens and blues, with crystal chandeliers and glass pendants giving the rooms a warm evening feel.
We also created a private dining room for parties, celebrations and business dinners, finished to the same standard as the main rooms.
Keeping the heritage alive
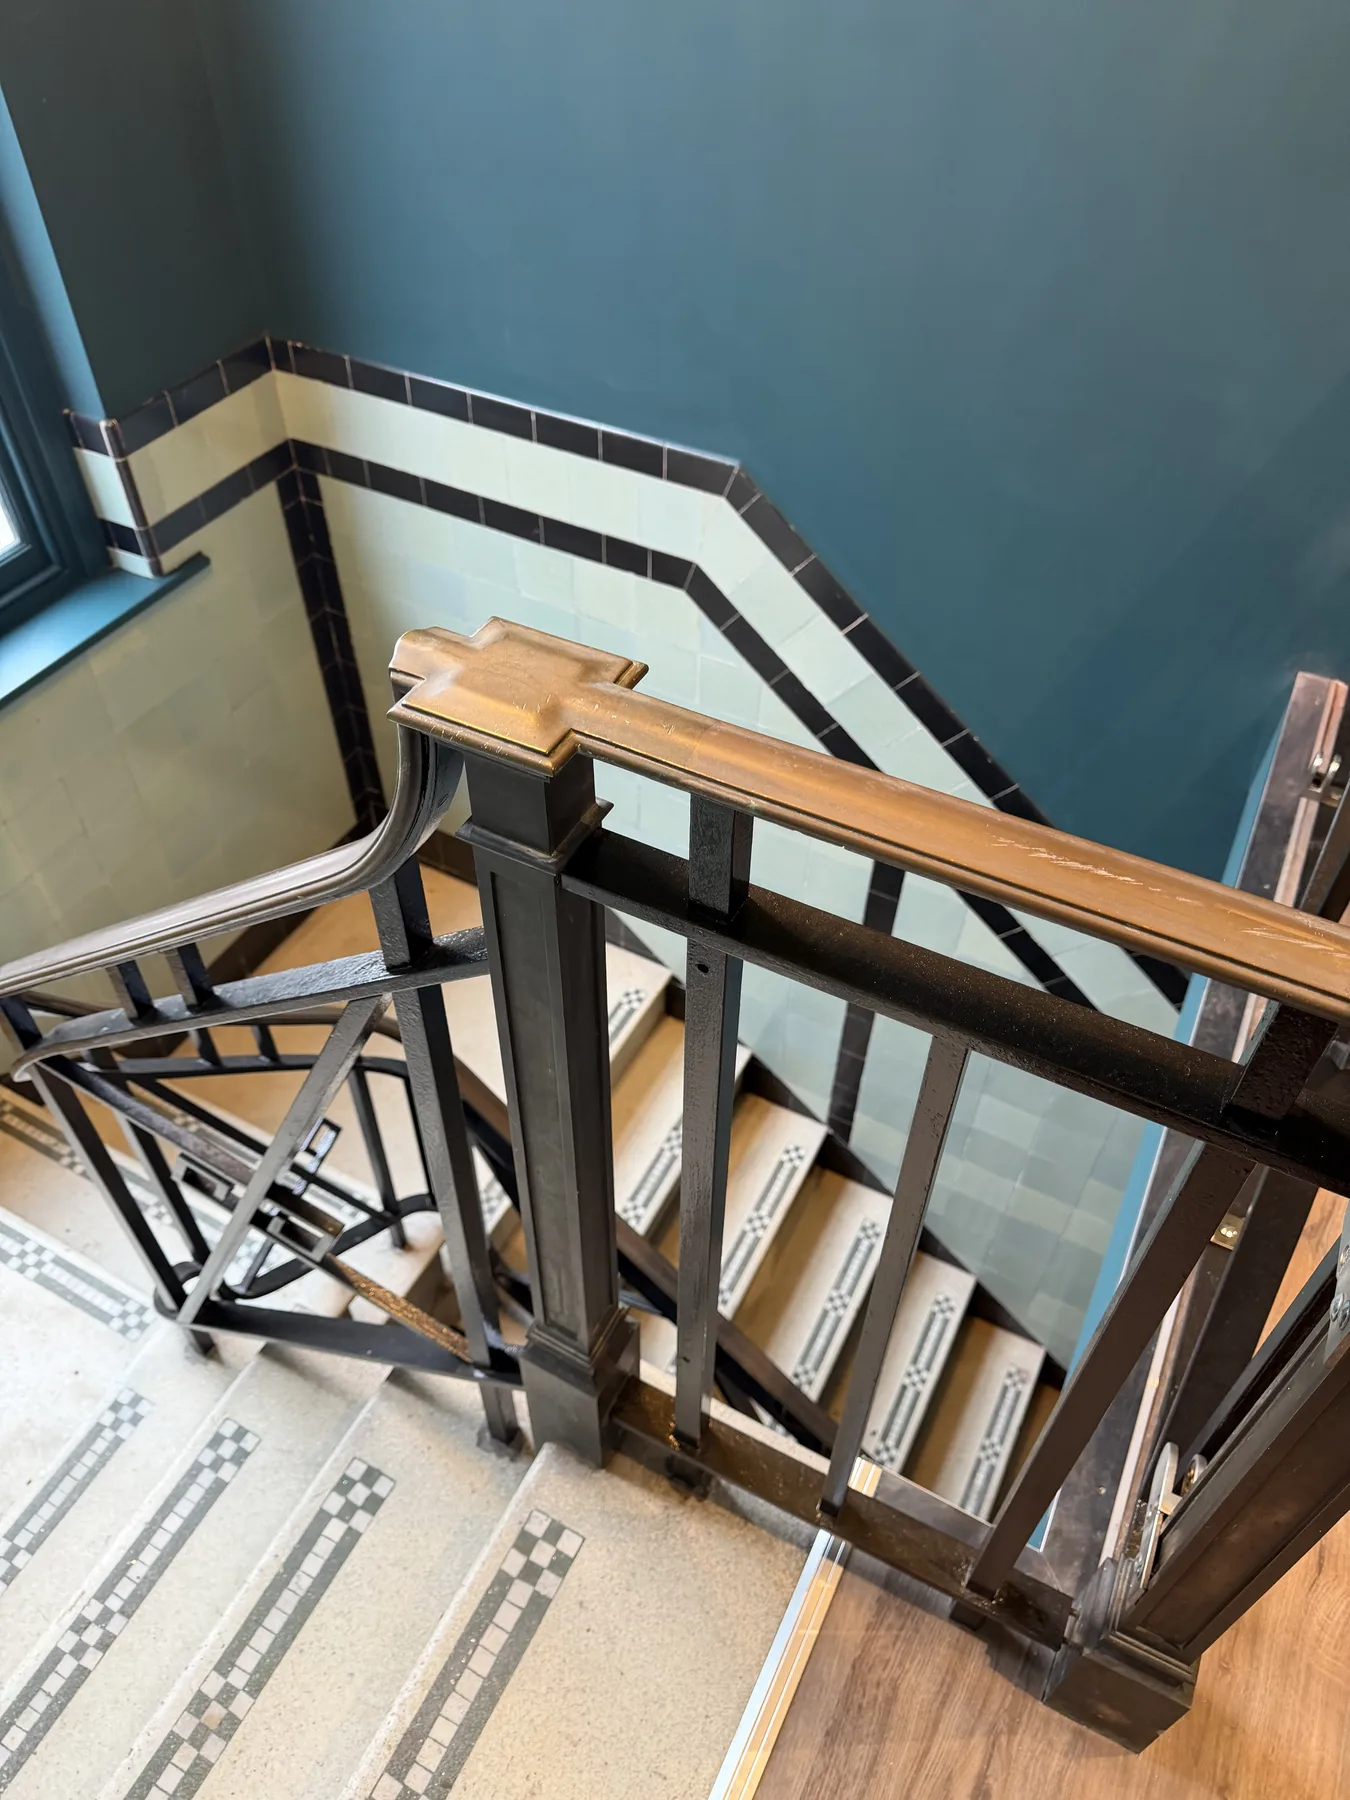
Old buildings have features you could never afford to build today, and it would have been a waste to hide them. The riveted steel columns stand in the middle of the dining room. The tall sash windows look out over the town. On the staircase, the glazed wall tiles, terrazzo steps with mosaic nosings, timber handrail and iron balustrade are all part of the finished building.
The new interior was designed around those features, so guests get a venue that feels fresh and still belongs to its building. It is the kind of project our traditional build team enjoys most.
The parts customers never see
A restaurant stands or falls on its back of house. We carried out a full kitchen fit out, including hygienic wall cladding, often called hygiene boards, so every wall surface is smooth, sealed and easy to wash down. We also fitted out all the toilets in the building.
Having one team deliver the bars, the dining rooms, the kitchen and the toilets meant one programme and one point of contact for the client, with nothing falling between trades. That is how we approach every interior fit out, with bespoke joinery from our own workshop.
More to come
These photographs were taken at handover, before the furniture went in. We will share more once the venue is dressed and open. In the meantime you can read the full Blakey Moor case study, or see how we approach bar and pub fit out across Lancashire. Operators with several venues can use the same team for corporate reimaging.
Planning a similar restaurant or bar?
Talk to someone who knows the job. Call us free on 0800 011 9758, Monday to Friday 8am to 5pm, or send us your brief and you will get a considered reply within one working day.